
Water Views - Primary on Main
Address
1282 Retsil Road E, Port Orchard, WA
Price
$ 495,000
Property Attributes
- ID#2588590
- TypeSingle Family
- CountyKITSAP
- CityPort Orchard
- AreaRetsil-Manchester
- NeighborhoodRetsil
- Zip98366
- StyleModern
- Year Built1935
- Taxes$ 3424
- Price$ 495,000
- Bedrooms3
- Full Bathrooms2
- Half Bathrooms1
- Sqr Footage2352
- Lot Size0.1 Acres
Data Source:
Northwest Multiple Listing Service (NWMLS)
Property Description
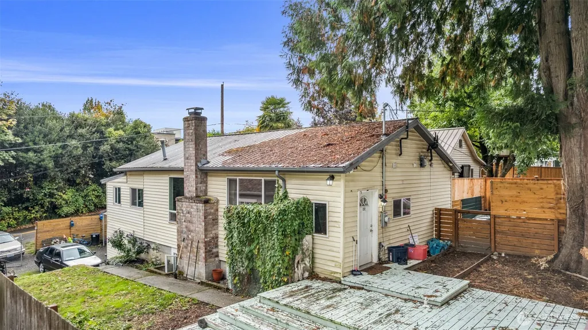
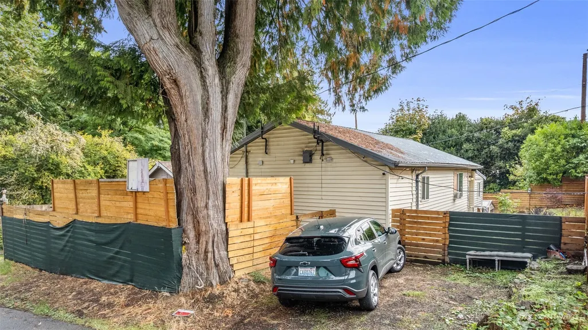
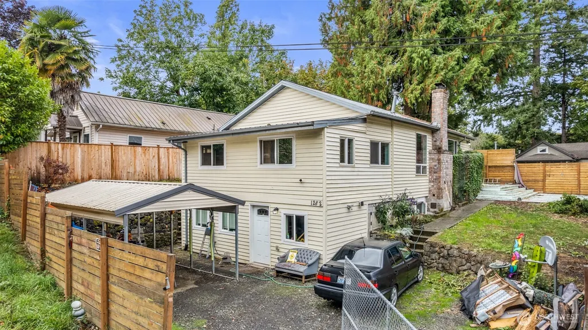
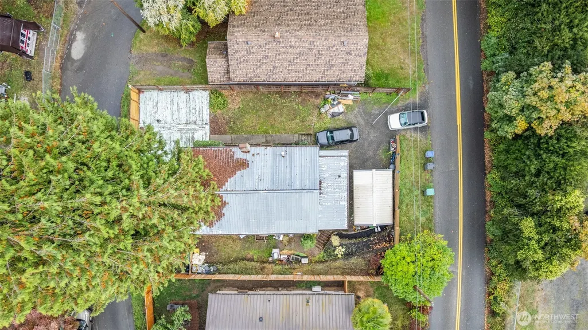
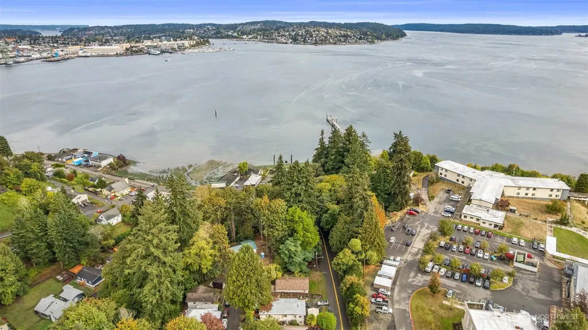
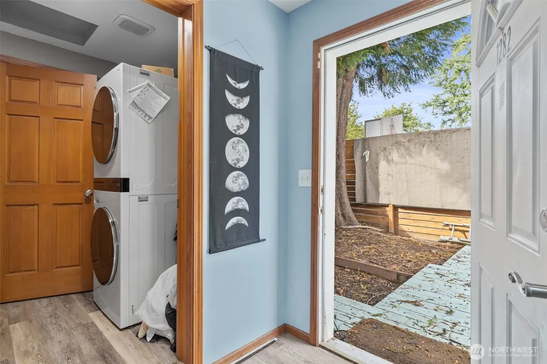
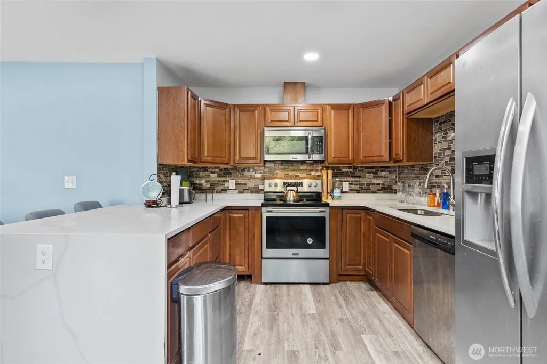
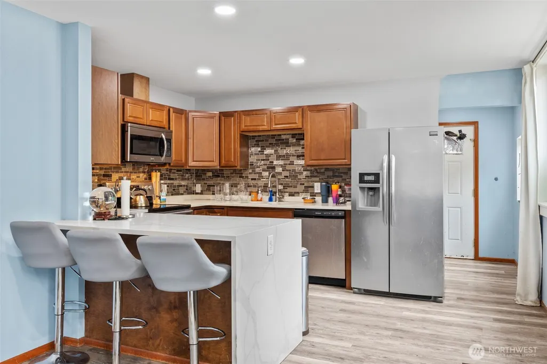
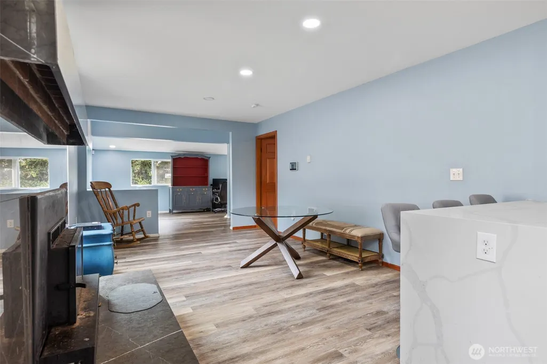
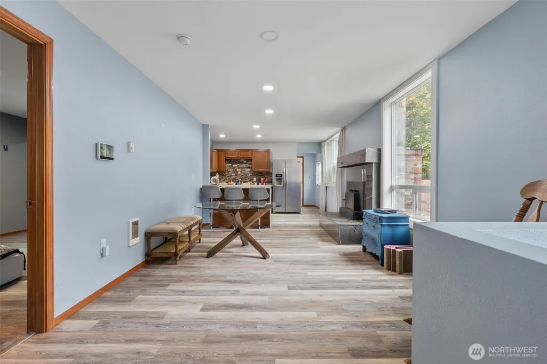
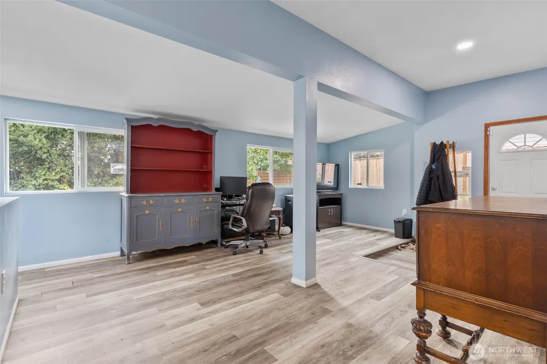
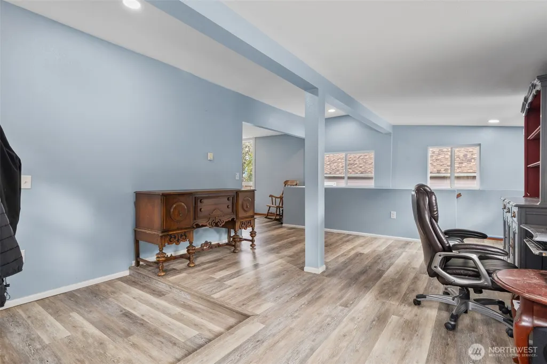
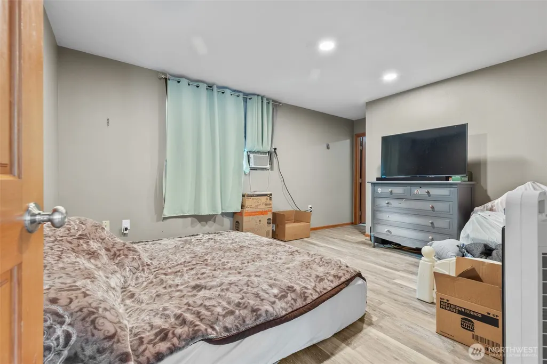
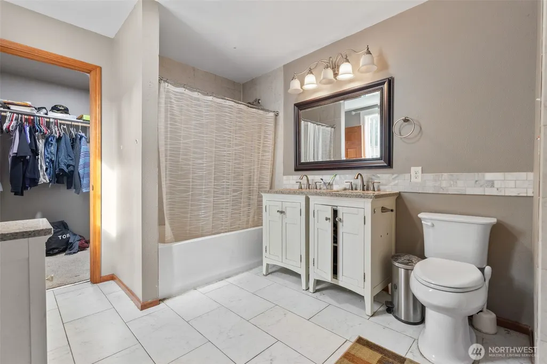
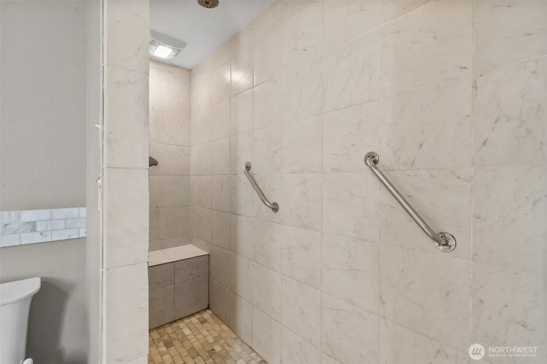
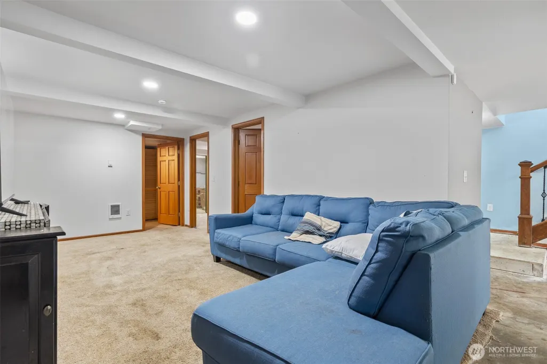
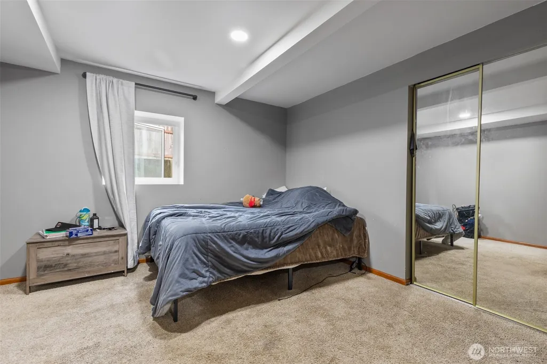
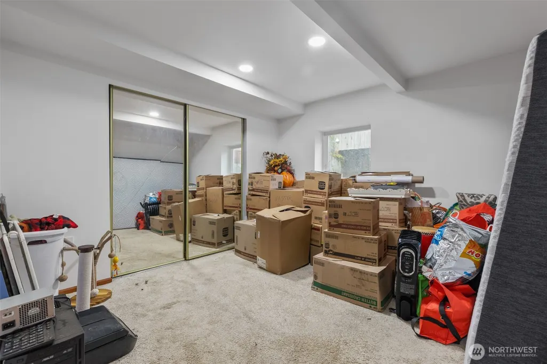
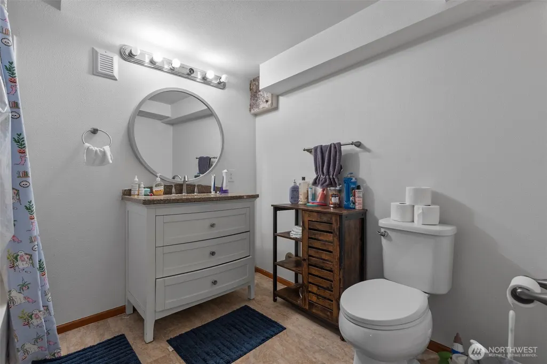
Welcome to the Spacious Home you've been yearning for! At a price you can Afford! 2352 Sq. Ft remodeled and ready for you to spread out, relax and enjoy! Kitchen and Primary on main floor. SS appliances, Granite Countertops, room to work. Easy access to unload the groceries. Primary bedroom features ensuite 5 piece bath and walk in closet. Downstairs find 2 bedrooms, full bath, office and Family Room. Enjoy the outdoors on your expansive decks with a peek-a-view of the Harbor. Close to Shopping, Medical, Shipyards, Ferries. The property is fully fenced for pets and privacy. Seller will credit Buyer $5,000 at closing for buydown or other costs. See it to Believe it!
| Elementary School | Middle School | High School |
|---|---|---|
| Burley Glenwood Elem | Buyer To Verify Middle School | Buyer To Verify High School |
| Price History | |
|---|---|
| 10/8/2026 | Listed $495,000 |
General Features
| Living Area | 2352 |
|---|---|
| Sewer | Sewer Connected |
| Heating | Forced Air,Wall Furnace |
| Cooling | None |
| Possession | Closing |
| Roof | Metal |
| Appliances | Dishwasher,Dryer,Refrigerator,Stove(s)/Range(s),Washer |
| Architectural Style | Modern |
| Security Features | Fully Fenced,Security System |
| Year Built | 1935 |
| View | Partial,Sound |
| Topography | Terraces |
| Levels | One |
| Property Subtype | Single Family Residence |
| Tax Year | 2026 |
| Building Name | Gaffner Home Addition |
| County | Kitsap |
| New Construction | No |
| Property Type | Residential |
| HOA | No |
| Attached Garage | No |
| Subdivision Name | Retsil |
| Full Baths | 2 |
| Special Listing Conditions | None |
| Status | Active |
| Directions | Turn on Retsil house on right. Continue past lower gate on Retsil and turn onto Ridgeway Pl East to find sign and access to Home. |
| High School | Buyer To Verify |
| City | Port Orchard |
| Entry Location | Main |
| Senior Community Y/N | No |
| High School District | South Kitsap |
| MLS Area | 144 - Retsil/Manchester |
| Lot Size Units | Square Feet |
| Lot Size Square Feet | 4356 |
| Carport Y/N | Yes |
| Listing Terms | Assumable,Cash,Conventional,FHA,USDA Loan,VA Loan |
| Elementary School | Burley Glenwood Elem |
| Land Lease Y/N | No |
| Tax Annual Amount | 3424 |
| Middle/Junior High School | Buyer To Verify |
| Property Condition | Updated/Remodeled |
| Public Remarks | Welcome to the Spacious Home you've been yearning for! At a price you can Afford! 2352 Sq. Ft remodeled and ready for you to spread out,relax and enjoy! Kitchen and Primary on main floor. SS applianc |
| Structure Type | House |
| Building Area Units | Square Feet |
| Standard Status | Active |
| Water Company | West Sound Utility |
| Property Style | 16 - 1 Story w/Bsmnt. |
| NWM_ShowMapLink | Yes |
Interior Features
| Interior Amenities | Bath Off Primary,Dbl Pane/Storm Window,Security System,Walk-In Closet(s),Water Heater |
|---|---|
| Basement | Finished |
| Flooring | Ceramic Tile,Vinyl Plank,Carpet |
| Fireplace Features | Wood Burning |
| Air Conditioning Y/N | No |
| Heating Y/N | Yes |
| Fireplace Y/N | No |
| Half Baths | 1 |
| Total Bedrooms | 3 |
| Main Level Bedrooms | 1 |
| Total Baths | 3 |
| Water Heater Type | Electric |
| Power Production Type | Electric,Wood |
| Bedrooms Lower | 2 |
| Baths Half Main | 1 |
| Baths Full Main | 1 |
| Baths Full Lower | 1 |
| Bathrooms | 2.5 |
Exterior Features
| Exterior Amenities | Metal/Vinyl |
|---|---|
| Vegetation | Garden Space |
| Parking Features | Detached Carport,Driveway |
| Lot Features | Dead End Street,Drought Resistant Landscape,Paved |
| Water Source | Public |
| Total Parking | 3 |
| Inclusions | Dishwasher(s),Dryer(s),Refrigerator(s),Stove(s)/Range(s),Washer(s) |
| Foundation Details | Poured Concrete |
| Building Area Total | 2352 |
| Lot Dimensions | 60 x 75 |
| Lot Size Acres | 0.1 |
| Waterfront Y/N | No |
| Covered Spaces | 1 |
| Irrigation Water Rights Y/N | No |
| Site Features | Cable TV,Deck,Fenced-Fully,High Speed Internet,Patio |
| Parking Uncovered Total | 2 |
Amenities
- Foreclosure
- Views
- Short Sale
- New Construction
- Adult 55+
- Lease To Own
- No HOA Fees
- Furnished
- Primary On Main
- Air Conditioning
- Seller Finance
- Green
- Fixer Upper
- Horse
- Golf
- Fireplace
- Deck
- Garage
- Basement
- Pool
Property vs Single Family Average in 98366
Price
Taxes
Year Built
Visits

 All information provided is deemed reliable but is not guaranteed and should be independently verified. IDX information is provided exclusively for consumers' personal, non-commercial use, that it may not be used for any purpose other than to identify prospective properties consumers may be interested in purchasing, and that the data is deemed reliable but is not guaranteed accurate by RMLSTM.
The content relating to real estate for sale on this web site comes in part from the IDX program of the RMLSTM of Portland, Oregon. Real estate listings held by brokerage firms other than Downtown Vancouver are marked with the RMLSTM logo, and detailed information about these properties includes the names of the listing brokers. Listing content is copyright © 2026 RMLSTM, Portland, Oregon.
This content last updated on November 6, 2026 4:08 PM UTC at 4 AM. Some properties which appear for sale on this web site may subsequently have sold or may no longer be available.
