
Views - New Construction - Golf Course
Address
7693 Ne Beverly Lane, Bainbridge Island, WA
Price
$ 2,048,000
Property Attributes
- ID#2591223
- TypeSingle Family
- CountyKITSAP
- CityBainbridge Island
- AreaBainbridge Island
- NeighborhoodMeadowmeer
- Zip98110
- StyleModern
- Year Built2026
- Taxes$ 1535
- Price$ 2,048,000
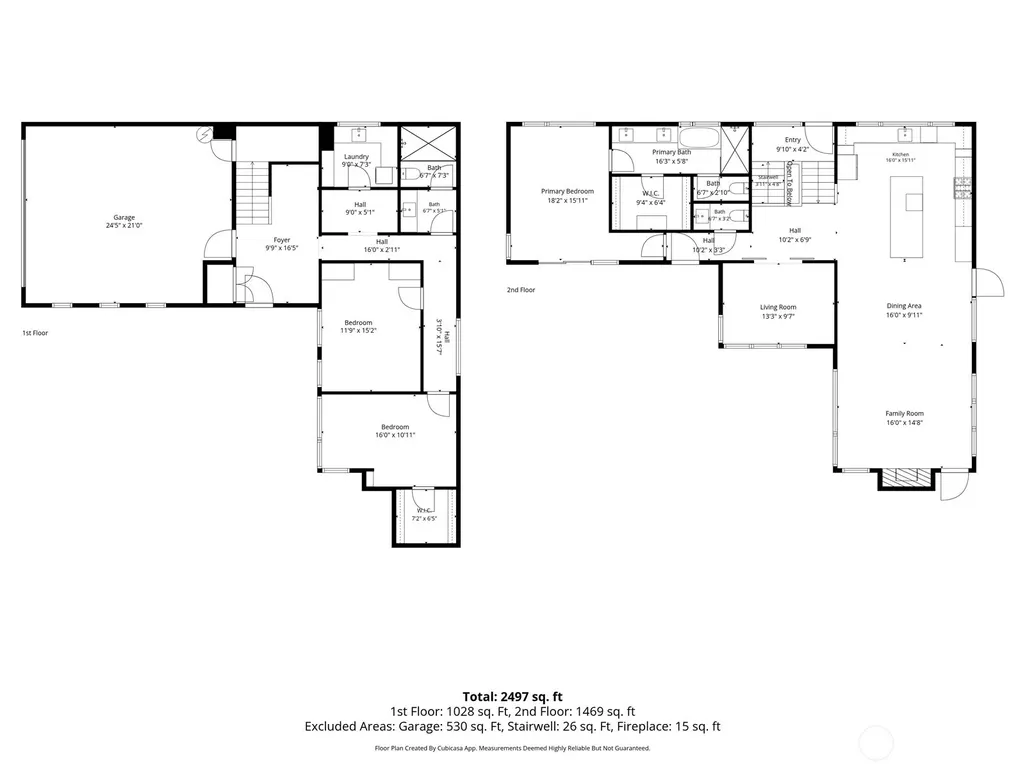
- Bedrooms3
- Full Bathrooms2
- Half Bathrooms1
- Sqr Footage2400
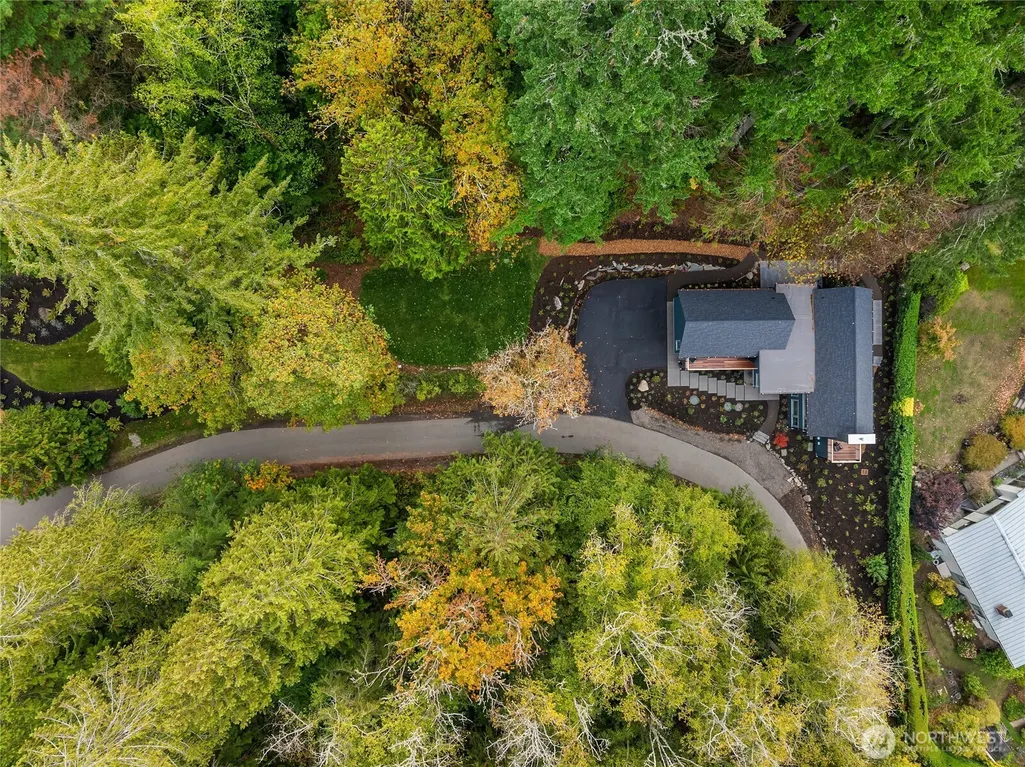
- Lot Size0.87 Acres
Data Source:
Northwest Multiple Listing Service (NWMLS)
Property Description
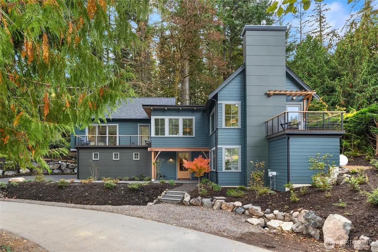
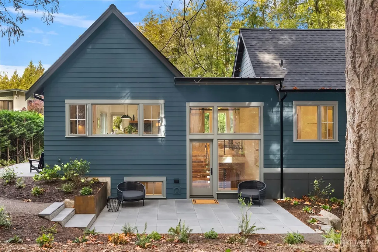
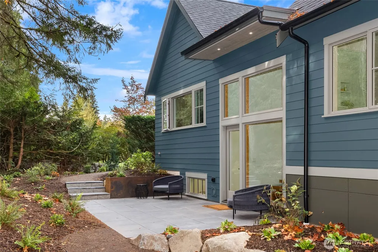
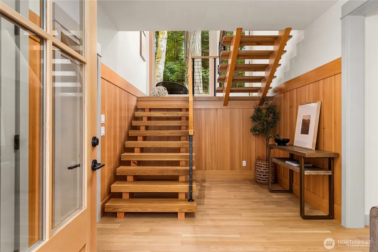
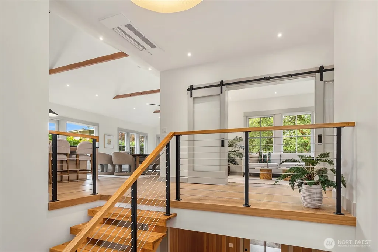
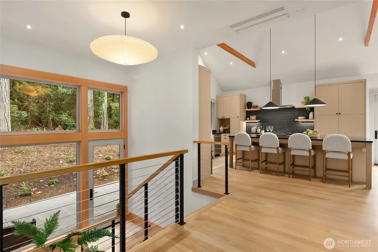
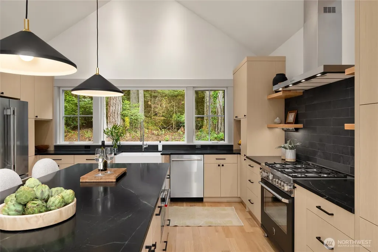
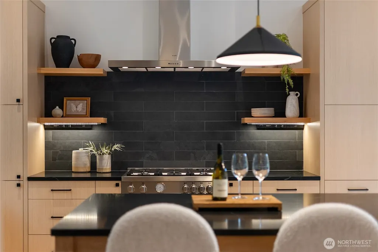
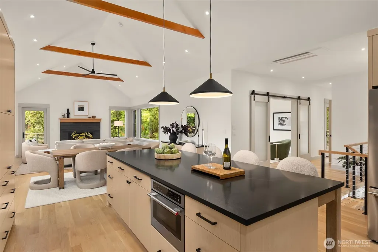
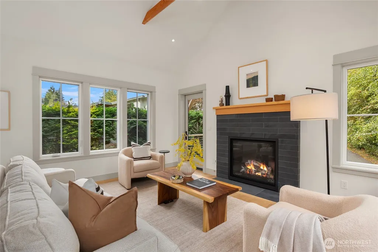
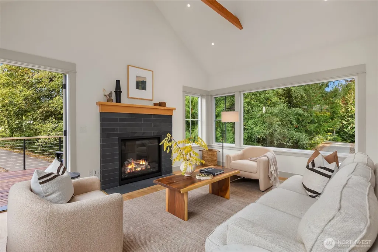
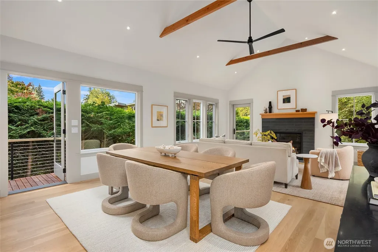
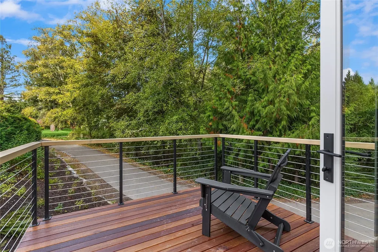
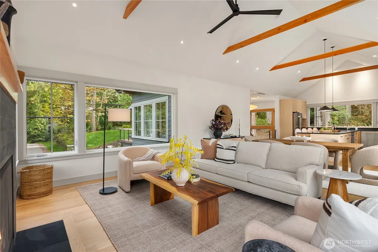
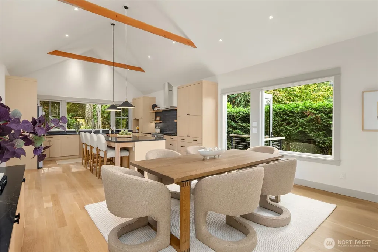
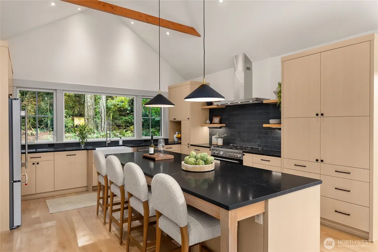
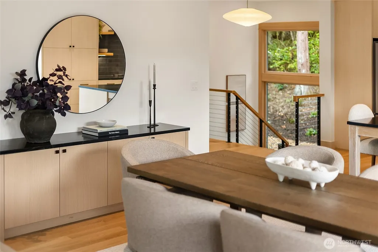
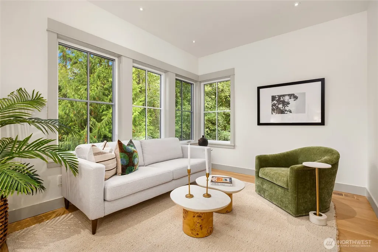
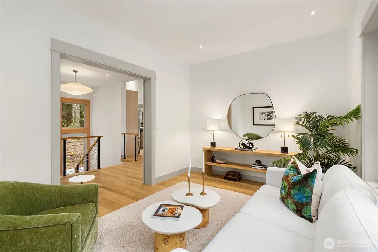
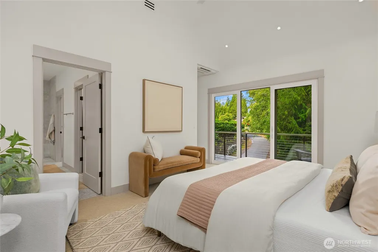
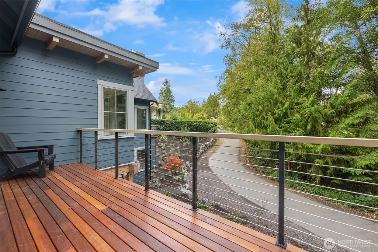
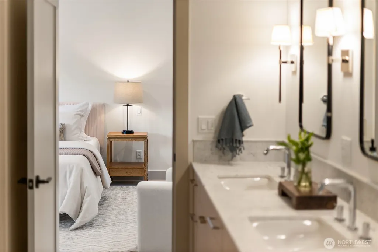
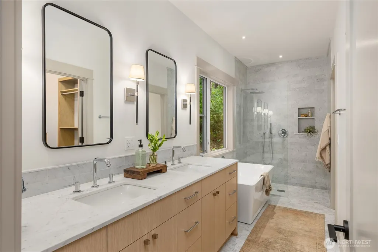
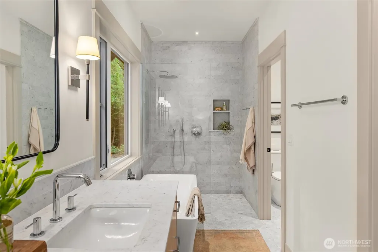
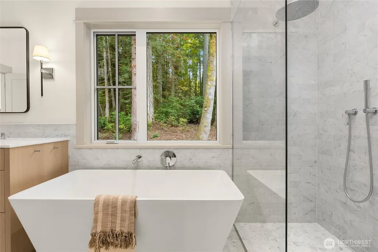
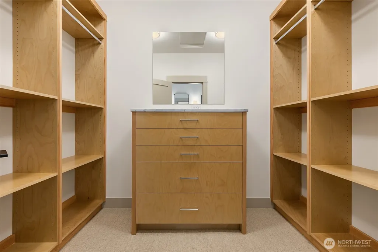
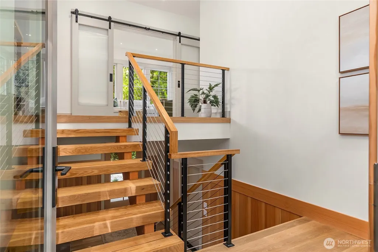
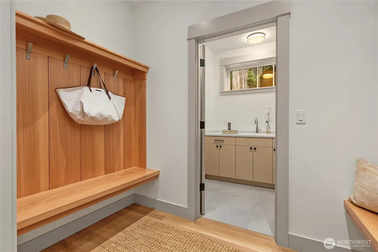
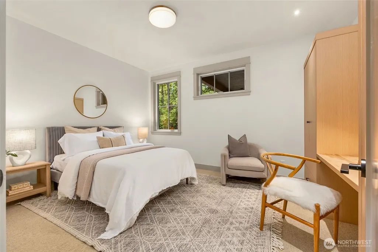
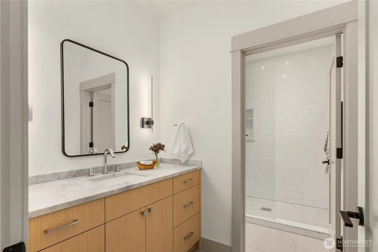
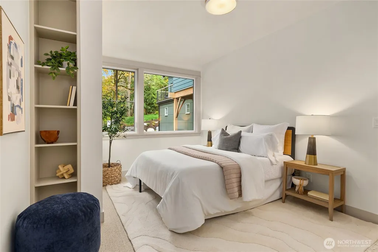
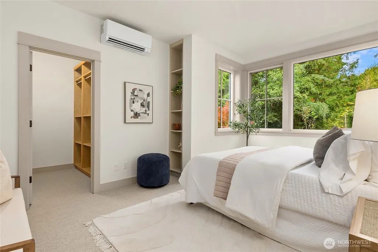
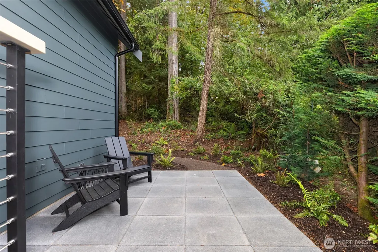
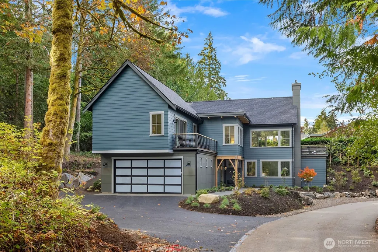
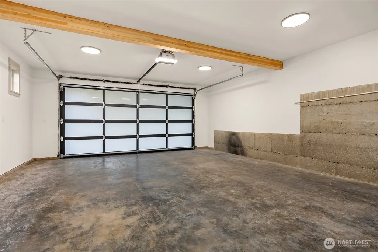
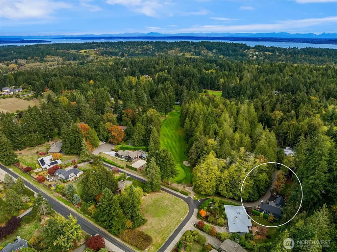
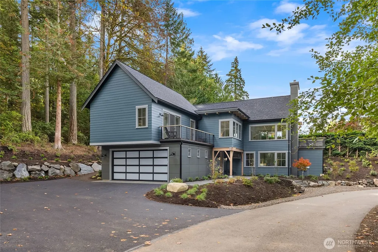
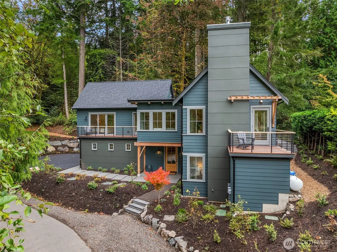
Exquisitely crafted by Jefferson Fine Home Builders, this remarkable new home blends timeless craftsmanship with modern luxury. A grand foyer welcomes you with a custom open staircase and wood paneling milled directly from the property, creating an impressive sense of place and authenticity. Designed for both comfort and entertaining, the home offers 3 bedrooms, a dedicated office/media room, fabulous open kitchen and a spacious 535 sq. ft. garage. Expansive windows frame tranquil forest views, filling the home with natural light and seamlessly connecting the indoors to its breathtaking surroundings. Thoughtfully designed for exceptional indoor-outdoor living, nearly every room opens to a deck, patio, or covered porch, inviting year-round enjoyment of the private, park-like grounds. Every detail reflects unparalleled quality and sophistication, with luxurious finishes including White oak hardwoods, Soapstone kitchen counters and Carrara marble bath. The stunning chef’s kitchen is anchored by a large center island, perfect for gathering and entertaining, complemented by premium Bertazzoni range/oven, modern flush CLEAF cabinetry, elegant stone countertops, soaring ceilings, and striking exposed beams. An extraordinary home where elegance, exceptional quality, and nature exist in perfect harmony. The neighborhood amenities feature the meticulously maintained Meadowmeer Golf & Country Club and Club House Grill along with the Grand Forest at your back door for endless adventures!
| Elementary School | Middle School | High School |
|---|---|---|
| xalilc Elementary | Sonoji Sakai Inter Middle School | Bainbridge Isl High School |
| Price History | |
|---|---|
| 10/14/2026 | Listed $2,048,000 |
General Features
| Living Area | 2400 |
|---|---|
| Sewer | Septic Tank |
| Heating | Ductless,Forced Air,Heat Pump,Radiant |
| Cooling | Ductless,Heat Pump |
| Possession | Closing |
| Roof | Composition |
| Appliances | Dishwasher,Dryer,Refrigerator,Stove(s)/Range(s),Washer |
| HOA Fee | 114 |
| Association Fee Includes | Common Area Maintenance,See Remarks |
| Architectural Style | Modern |
| Year Built | 2026 |
| View | Territorial |
| Topography | Level,Partial Slope,Terraces |
| Levels | Two |
| Property Subtype | Single Family Residence |
| Tax Year | 2026 |
| Community Features | Golf,Trail(s) |
| Assoc Fee Paid Per | Monthly |
| County | Kitsap |
| New Construction | Yes |
| Property Type | Residential |
| HOA | Yes |
| Attached Garage | Yes |
| Subdivision Name | Meadowmeer |
| Facing Direction | North |
| Garage Y/N | Yes |
| Full Baths | 1 |
| Special Listing Conditions | None |
| Status | Active |
| Directions | From Highway 305,West on Koura Rd,South on Mandus Olsen,Left on Beverly Lane to address on Right. |
| High School | Bainbridge Isl |
| City | Bainbridge Island |
| Entry Location | Main |
| Senior Community Y/N | No |
| High School District | Bainbridge Island |
| MLS Area | 170 - Bainbridge Island |
| Lot Size Units | Square Feet |
| Lot Size Square Feet | 37897 |
| Carport Y/N | No |
| Listing Terms | Cash,Conventional |
| Elementary School | xalilc Elementary |
| Land Lease Y/N | No |
| Tax Annual Amount | 1535 |
| Middle/Junior High School | Sonoji Sakai Inter |
| Property Condition | Very Good |
| Public Remarks | Exquisitely crafted by Jefferson Fine Home Builders,this remarkable new home blends timeless craftsmanship with modern luxury. A grand foyer welcomes you with a custom open staircase and wood panelin |
| Virtual Tour | https://player.vimeo.com/video/1236083116?autoplay=1 |
| Structure Type | House |
| Building Area Units | Square Feet |
| Builder Name | Jefferson Fine Home Builders |
| Standard Status | Active |
| Water Company | Meadowmeer Water Service Assoc. |
| Property Style | 12 - 2 Story |
| NWM_ShowMapLink | Yes |
Interior Features
| Interior Amenities | Bath Off Primary,Ceiling Fan(s),Dbl Pane/Storm Window,Fireplace,Skylight(s),Vaulted Ceiling(s),Walk-In Closet(s),Water Heater |
|---|---|
| Flooring | Hardwood,Marble,Stone |
| Total Fireplaces | 1 |
| Fireplace Features | Gas |
| Air Conditioning Y/N | Yes |
| Heating Y/N | Yes |
| Fireplace Y/N | Yes |
| Half Baths | 1 |
| 3/4 Baths | 1 |
| Total Bedrooms | 3 |
| Main Level Bedrooms | 2 |
| Total Baths | 3 |
| Bedrooms Possible | 3 |
| Water Heater Type | Electric |
| Water Heater Location | Garage |
| Fireplaces Upper | 1 |
| Power Production Type | Electric,Propane |
| Baths Three Quarter Main | 1 |
| Bedrooms Upper | 1 |
| Baths Half Upper | 1 |
| Baths Full Upper | 1 |
| Bathrooms | 2.25 |
Exterior Features
| Exterior Amenities | Wood |
|---|---|
| Vegetation | Garden Space |
| Parking Features | Driveway,Attached Garage |
| Lot Features | Cul-De-Sac,Paved,Secluded |
| Water Source | Private |
| Total Parking | 4 |
| Inclusions | Dishwasher(s),Dryer(s),Leased Equipment,Refrigerator(s),Stove(s)/Range(s),Washer(s) |
| Foundation Details | Poured Concrete |
| Building Area Total | 2400 |
| Lot Size Acres | 0.87 |
| Waterfront Y/N | No |
| Covered Spaces | 2 |
| Irrigation Water Rights Y/N | No |
| Site Features | Deck,High Speed Internet,Patio,Propane,Sprinkler System |
| Parking Uncovered Total | 2 |
| Lot Number | 44 |
Amenities
- Foreclosure
- Views
- Short Sale
- New Construction
- Adult 55+
- Lease To Own
- No HOA Fees
- Furnished
- Primary On Main
- Air Conditioning
- Seller Finance
- Green
- Fixer Upper
- Horse
- Golf
- Fireplace
- Deck
- Garage
- Basement
- Pool
Property vs Single Family Average in 98110
Price
Taxes
Year Built
Visits

 All information provided is deemed reliable but is not guaranteed and should be independently verified. IDX information is provided exclusively for consumers' personal, non-commercial use, that it may not be used for any purpose other than to identify prospective properties consumers may be interested in purchasing, and that the data is deemed reliable but is not guaranteed accurate by RMLSTM.
The content relating to real estate for sale on this web site comes in part from the IDX program of the RMLSTM of Portland, Oregon. Real estate listings held by brokerage firms other than Downtown Vancouver are marked with the RMLSTM logo, and detailed information about these properties includes the names of the listing brokers. Listing content is copyright © 2026 RMLSTM, Portland, Oregon.
This content last updated on November 6, 2026 4:08 PM UTC at 4 AM. Some properties which appear for sale on this web site may subsequently have sold or may no longer be available.
