
Price Reduction - Waterfront

Address
8405 Hansen Road Ne, Bainbridge Island, WA
Price
$ 1,995,000
Property Attributes
- ID#2591783
- TypeSingle Family
- CountyKITSAP
- CityBainbridge Island
- AreaBainbridge Island
- NeighborhoodFletcher Bay
- Zip98110
- StyleTraditional
- Year Built1930
- Taxes$ 16771
- Price$ 1,995,000
- Bedrooms3
- Full Bathrooms3
- Half Bathrooms1
- Sqr Footage3626
- Lot Size0.39 Acres
Data Source:
Northwest Multiple Listing Service (NWMLS)
Property Description
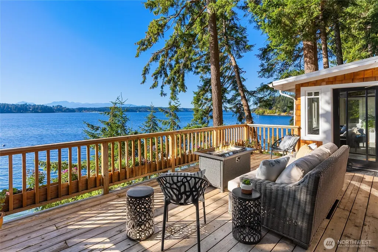
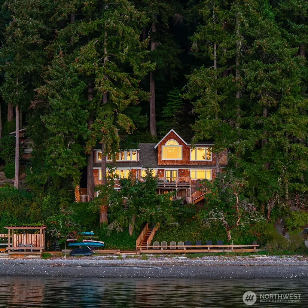
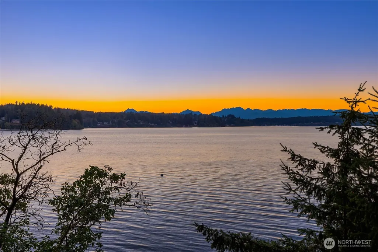
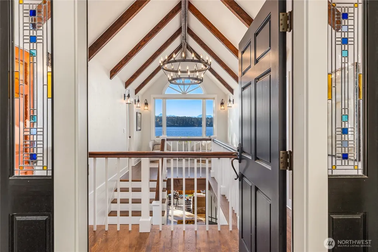
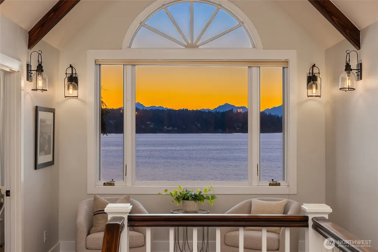
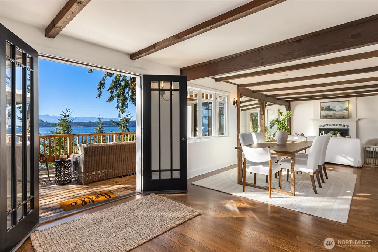
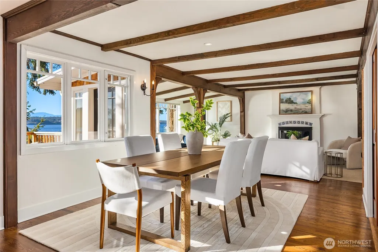
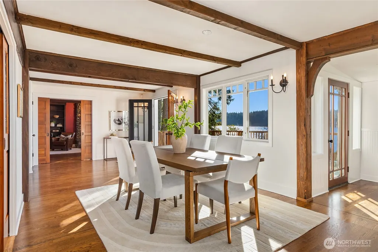
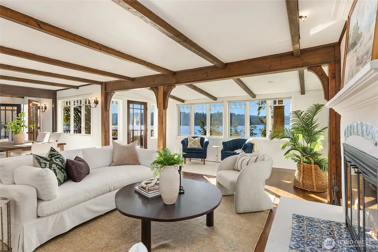
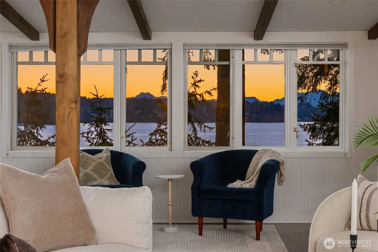
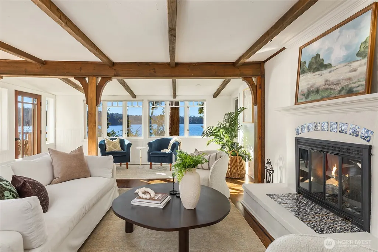
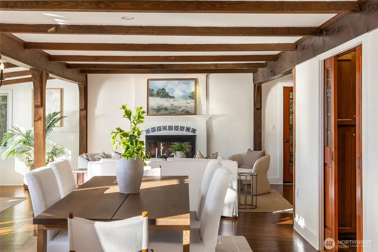
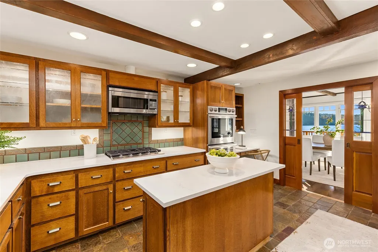
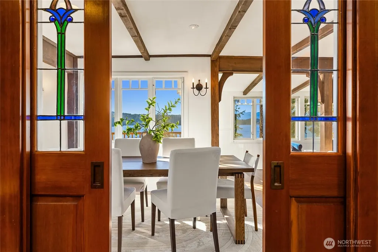
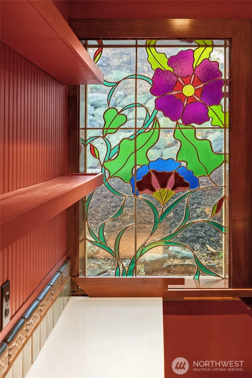
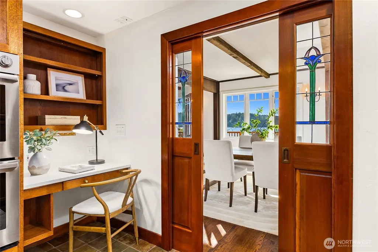
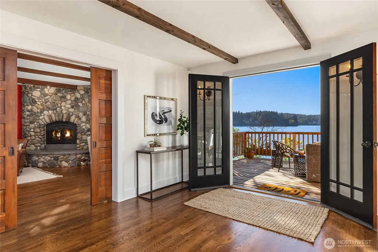
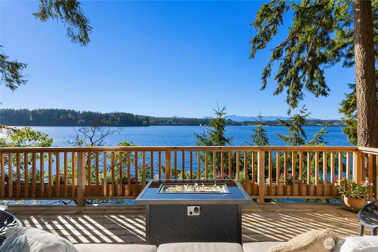
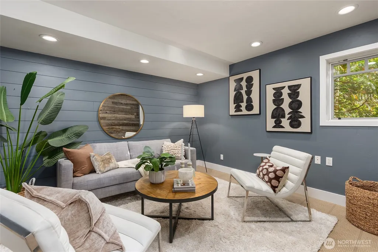
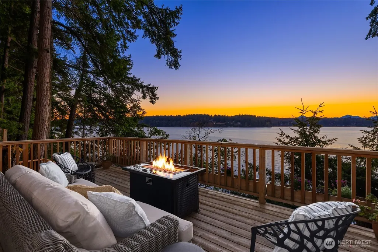
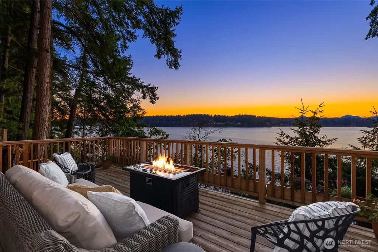
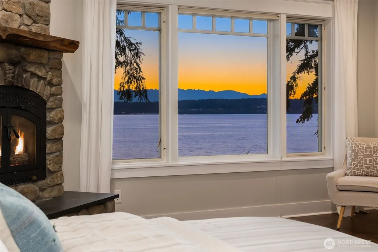
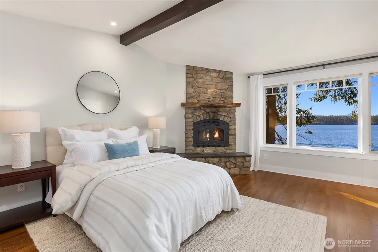
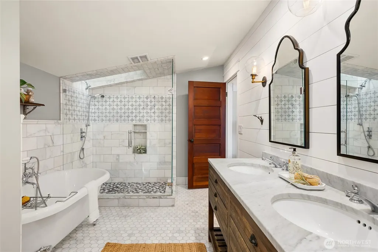
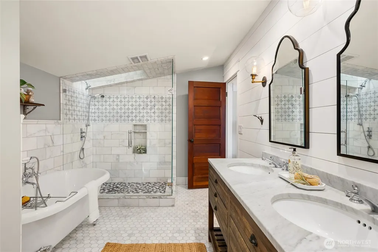
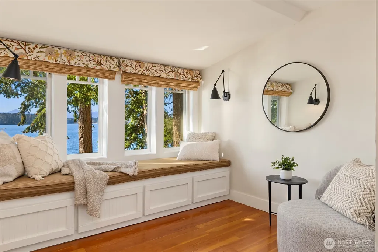
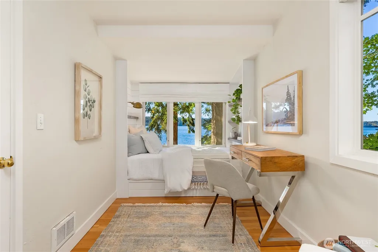
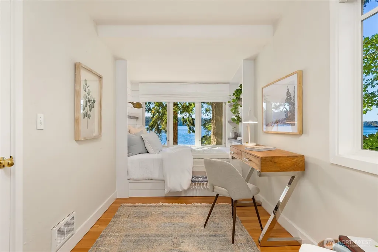
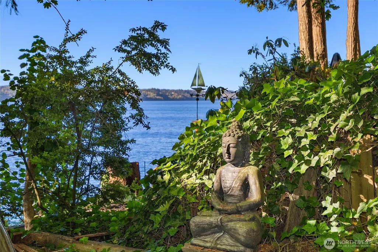
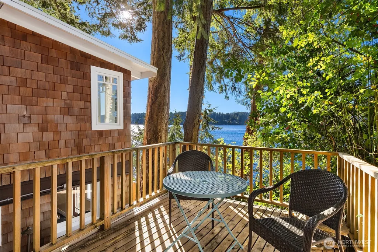
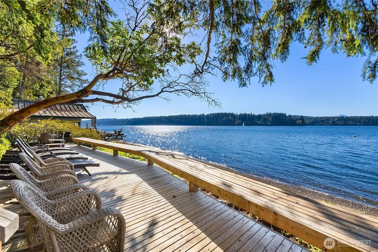
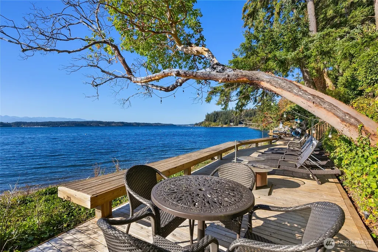
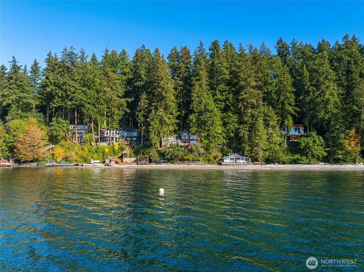
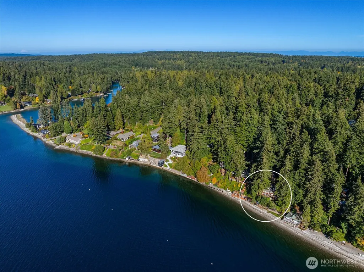
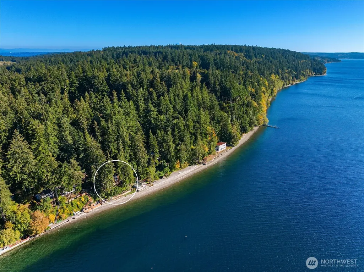
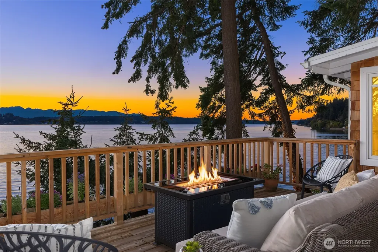
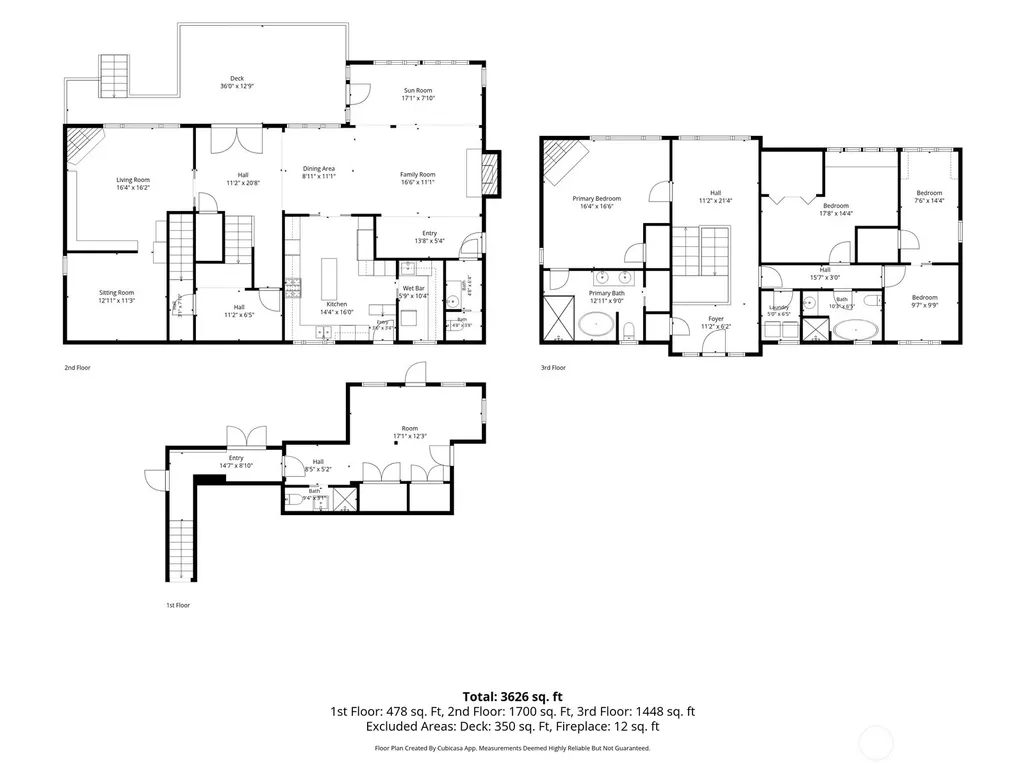
Perched above the gentle waters of Puget Sound, The Sunset House provides the perfect setting for every season. Brimming with historic character, this is idyllic west facing waterfront living on Bainbridge Island. Autumn evenings on the large deck capture warm golden light while glowing fireplaces await inside the living room, library and primary suite. As winter approaches the coziness of this home shines through the seasons, opening to the welcome of spring and then summer on the Sound. A large waterfront deck has plenty of room for entertaining and space for all the water toys. Head out to your mooring buoy and set off on adventures around the island. The lower level of the home provides an ideal landing space coming off the beach with a 3/4 bath. The lower level also has a bonus space that is great for a workout room and a wine storage room. The main floor has original beams that frame the living and dining area. The well appointed kitchen is adorned with stained glass pocket doors, newer appliances and a scullery. The library has rich wood cabinetry and a secret door to a bonus room. The upper level has vaulted ceilings and is centered around sweeping water and mountain views. The primary suite has a marble bath with a clawfoot tub and a skylight over the shower. Two additional bedrooms have window seats overlooking the water, perfect spaces for restorative moments of quiet. The Sunset House brings comfort and beauty. A perfect waterfront retreat on Bainbridge Island.
| Elementary School | Middle School | High School |
|---|---|---|
| Buyer To Verify Elementary School | Buyer To Verify Middle School | Buyer To Verify High School |
| Price History | |
|---|---|
| 10/7/2026 | Listed $2,080,000 |
| 10/30/2026 | 5$1,995,000 |
General Features
| Living Area | 3626 |
|---|---|
| Sewer | Septic Tank |
| Heating | Forced Air,Wall Furnace |
| Cooling | None |
| Possession | Closing |
| Roof | Composition,Torch Down |
| Appliances | Dishwasher,Double Oven,Dryer,Microwave,Refrigerator,Stove(s)/Range(s),Washer |
| Architectural Style | Traditional |
| Year Built | 1930 |
| View | Mountains,Ocean,Sea,Sound |
| Topography | Sloped,Terraces |
| Levels | Three Or More |
| Property Subtype | Single Family Residence |
| Tax Year | 2026 |
| Waterfront Features | Medium Bank,Saltwater,Sound |
| County | Kitsap |
| New Construction | No |
| Property Type | Residential |
| HOA | No |
| Attached Garage | No |
| Subdivision Name | Fletcher Bay |
| Full Baths | 2 |
| Special Listing Conditions | None |
| Status | Active |
| Directions | From 305 go west on High School Rd. Right on Fletcher Bay Rd. Left on Fletcher Bay Rd. Left on Foster Rd. Left on Hansen Rd. Home is on the right. Please do not block neighbors parking. |
| High School | Buyer To Verify |
| City | Bainbridge Island |
| Entry Location | Upper (2nd Floor) |
| Senior Community Y/N | No |
| High School District | Bainbridge Island |
| MLS Area | 170 - Bainbridge Island |
| Lot Size Units | Square Feet |
| Lot Size Square Feet | 16988 |
| Carport Y/N | No |
| Listing Terms | Cash,Conventional |
| Elementary School | Buyer To Verify |
| Land Lease Y/N | No |
| Tax Annual Amount | 16771 |
| Middle/Junior High School | Buyer To Verify |
| Property Condition | Good |
| Public Remarks | Perched above the gentle waters of Puget Sound,The Sunset House provides the perfect setting for every season. Brimming with historic character,this is idyllic west facing waterfront living on Bainbr |
| Virtual Tour | https://my.matterport.com/show/?m=QLh7RKroy39&mls=1 |
| Structure Type | House |
| Building Area Units | Square Feet |
| Standard Status | Active |
| Water Company | COBI |
| Property Style | 13 - Tri-Level |
| NWM_ShowMapLink | Yes |
Interior Features
| Interior Amenities | Bath Off Primary,Fireplace,Fireplace (Primary Bedroom),Vaulted Ceiling(s),Walk-In Closet(s),Water Heater,Wired for Generator |
|---|---|
| Basement | Daylight,Partially Finished |
| Flooring | Ceramic Tile,Concrete,Hardwood,Marble,Softwood,Stone |
| Total Fireplaces | 3 |
| Fireplace Features | Wood Burning |
| Air Conditioning Y/N | No |
| Heating Y/N | Yes |
| Fireplace Y/N | Yes |
| Half Baths | 1 |
| 3/4 Baths | 1 |
| Total Bedrooms | 3 |
| Total Baths | 4 |
| Bedrooms Possible | 3 |
| Water Heater Type | Electric |
| Water Heater Location | Laundry Room |
| Fireplaces Upper | 1 |
| Fireplaces Main | 2 |
| Power Production Type | Electric,Oil,Propane,Wood |
| Baths Three Quarter Lower | 1 |
| Bedrooms Upper | 3 |
| Baths Half Main | 1 |
| Baths Full Upper | 2 |
| Bathrooms | 3.25 |
Exterior Features
| Exterior Amenities | Wood |
|---|---|
| Vegetation | Wooded |
| Parking Features | Off Street |
| Lot Features | Paved |
| Water Source | Public |
| Total Parking | 2 |
| Inclusions | Dishwasher(s),Double Oven,Dryer(s),Microwave(s),Refrigerator(s),Stove(s)/Range(s),Washer(s) |
| Foundation Details | Block,Poured Concrete,Slab |
| Building Area Total | 3626 |
| Lot Size Acres | 0.39 |
| Waterfront Y/N | Yes |
| Irrigation Water Rights Y/N | No |
| Waterfront Footage | 80 |
| Site Features | Cable TV,Deck,Moorage,Patio |
| Parking Uncovered Total | 2 |
Amenities
- Foreclosure
- Views
- Short Sale
- New Construction
- Adult 55+
- Lease To Own
- No HOA Fees
- Furnished
- Primary On Main
- Air Conditioning
- Seller Finance
- Green
- Fixer Upper
- Horse
- Golf
- Fireplace
- Deck
- Garage
- Basement
- Pool
Property vs Single Family Average in 98110
Price
Taxes
Year Built
Visits

 All information provided is deemed reliable but is not guaranteed and should be independently verified. IDX information is provided exclusively for consumers' personal, non-commercial use, that it may not be used for any purpose other than to identify prospective properties consumers may be interested in purchasing, and that the data is deemed reliable but is not guaranteed accurate by RMLSTM.
The content relating to real estate for sale on this web site comes in part from the IDX program of the RMLSTM of Portland, Oregon. Real estate listings held by brokerage firms other than Downtown Vancouver are marked with the RMLSTM logo, and detailed information about these properties includes the names of the listing brokers. Listing content is copyright © 2026 RMLSTM, Portland, Oregon.
This content last updated on November 6, 2026 4:08 PM UTC at 4 AM. Some properties which appear for sale on this web site may subsequently have sold or may no longer be available.
