
Open House Sun, Nov 8th 12:00 PM - 02:00 PM - Views
Address
261 El Bronco Lane, Ellensburg, WA
Price
$ 734,900
Property Attributes
- ID#2598164
- TypeSingle Family
- CountyKITTITAS
- CityEllensburg
- AreaLower Kittitas County
- NeighborhoodFairview
- Zip98926
- StyleCraftsman
- Year Built2006
- Taxes$ 6228
- Price$ 734,900
- Bedrooms3
- Full Bathrooms2
- Half Bathrooms0
- Sqr Footage2200
- Lot Size2.38 Acres
Data Source:
Northwest Multiple Listing Service (NWMLS)
Property Description
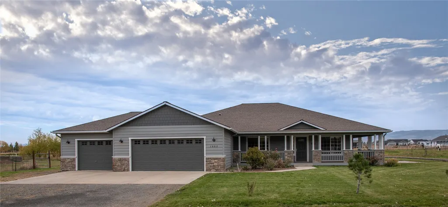
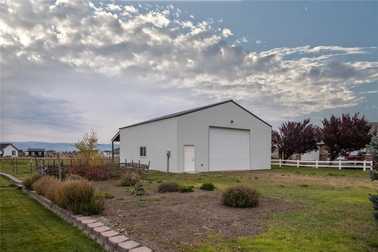
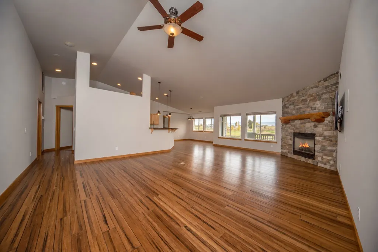
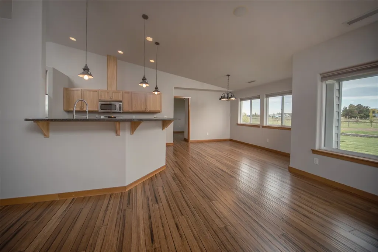
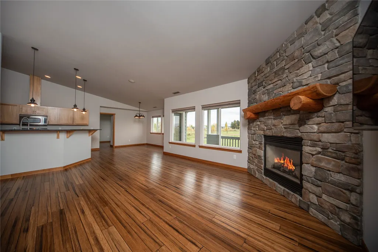
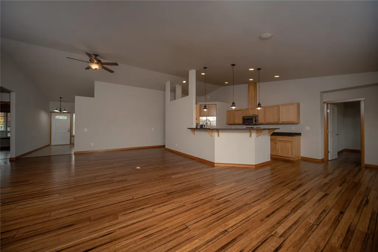
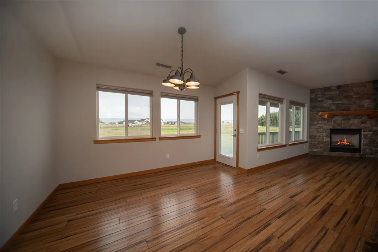
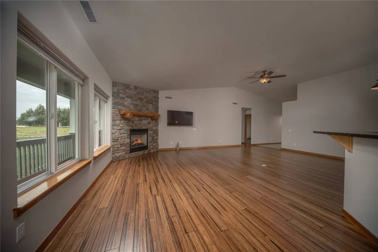
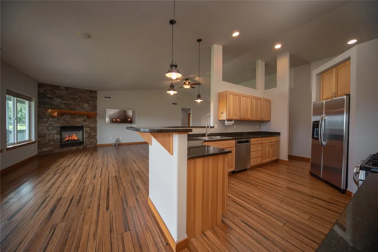
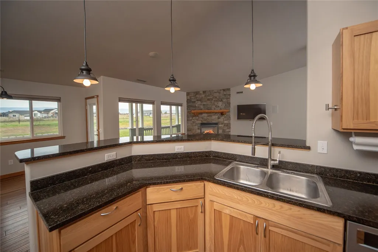
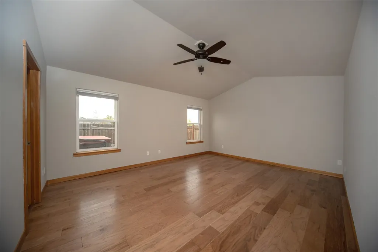
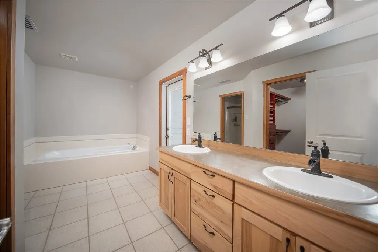
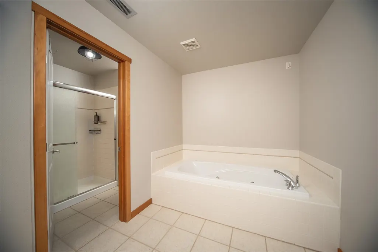
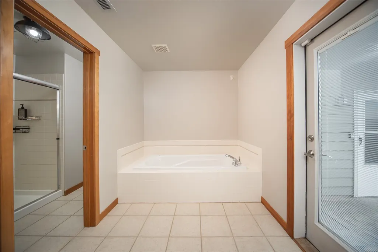
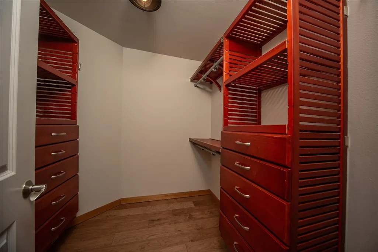
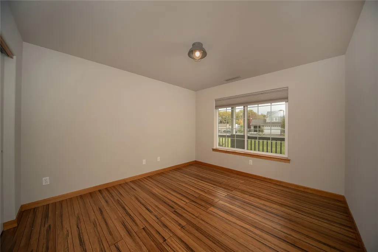
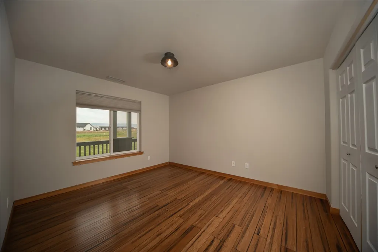
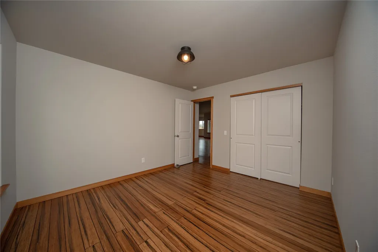
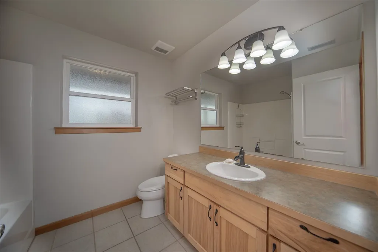
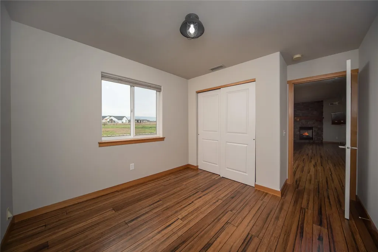
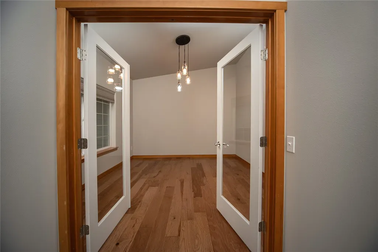
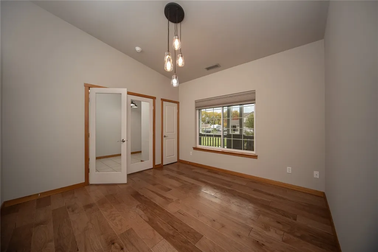
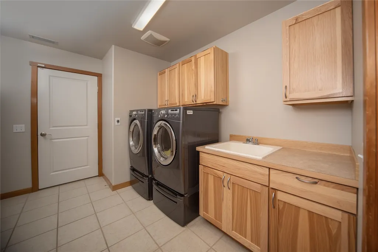
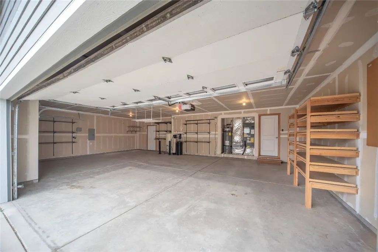
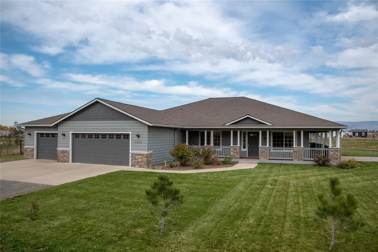
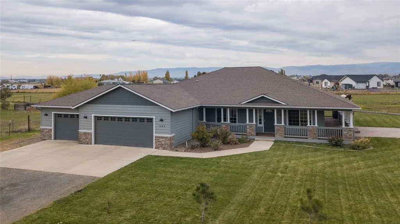
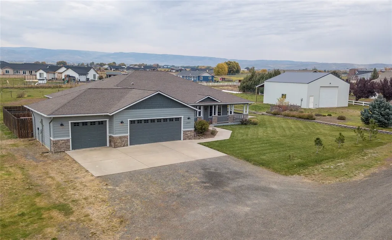
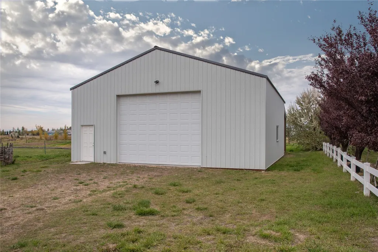
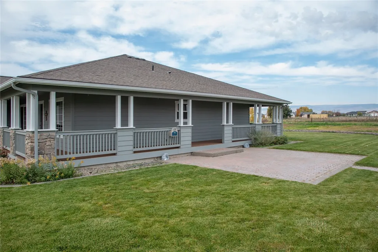
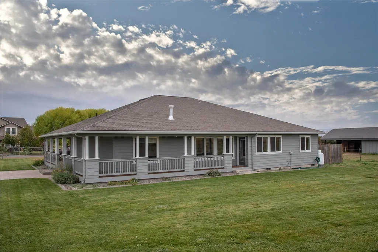
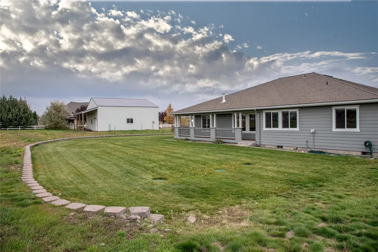
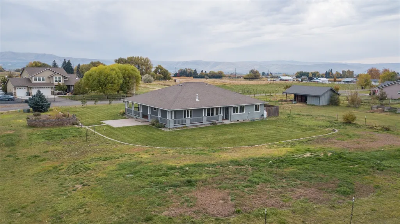
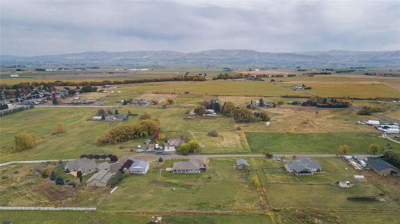
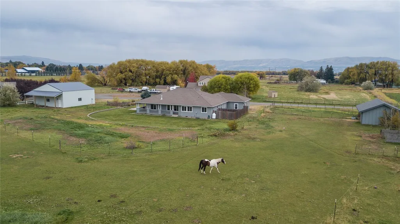
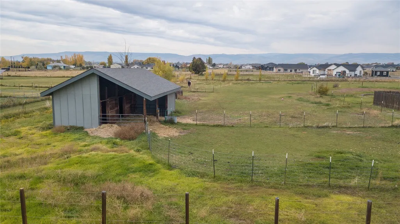
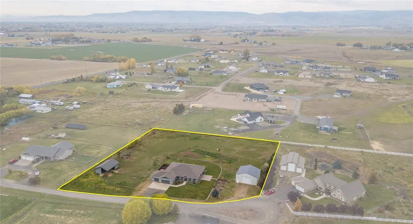
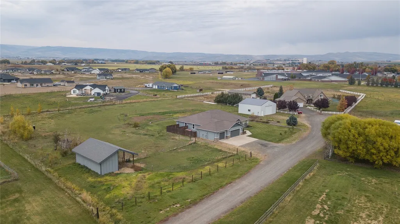
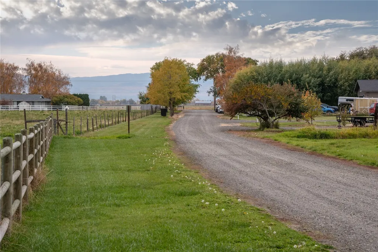
EVERYTHING YOU NEED…The best of country living on 2.3 beautiful acres with room to relax, entertain, garden, and enjoy your hobbies and animals. A welcoming wraparound covered porch invites you into this spacious 3+ bedroom home with a den and an office. Fresh interior paint, an open great room with gas fireplace and a well designed kitchen featuring granite countertops and hickory cabinetry create a warm inviting heart of the home. The spacious primary suite offers a large walk-in closet, walk-in shower and jetted tub, plus access to a private fenced area, a perfect retreat for the hot tub. The property also features a 3-car garage, paver patio, garden area, 36’ x 36’ shop, additional covered storage/carport, livestock and equestrian ready, hot-wire-fenced pastures, 3-stall barn, RV/trailer parking with a 50-amp hookup, and located just a few miles from Exit 115 for easy I-90 access. Whether you are looking for space for your hobbies, room for your animals, or a place to enjoy country lifestyle, this exceptional property brings it all together.
| Elementary School | Middle School | High School |
|---|---|---|
| Buyer To Verify Elementary School | Buyer To Verify Middle School | Buyer To Verify High School |
| Price History | |
|---|---|
| 10/26/2026 | Listed $734,900 |
General Features
| Living Area | 2200 |
|---|---|
| Sewer | Septic Tank |
| Heating | Forced Air,Heat Pump |
| Cooling | Forced Air,Heat Pump |
| Possession | Closing,Negotiable |
| Roof | Composition |
| Appliances | Dishwasher,Disposal,Dryer,Microwave,Refrigerator,Stove(s)/Range(s),Washer |
| Architectural Style | Craftsman |
| Security Features | Fully Fenced,Partially Fenced |
| Year Built | 2006 |
| View | Mountains,Territorial |
| Topography | Equestrian,Level |
| Levels | One |
| Property Subtype | Single Family Residence |
| Tax Year | 2026 |
| Community Features | Trail(s) |
| Building Name | Fairview Estates |
| Assoc Fee Paid Per | Not Applicable |
| County | Kittitas |
| New Construction | No |
| Property Type | Residential |
| HOA | No |
| Attached Garage | Yes |
| Subdivision Name | Fairview |
| Facing Direction | South |
| Garage Y/N | Yes |
| Full Baths | 2 |
| Special Listing Conditions | None |
| Status | Active |
| Directions | Vantage Highway east,south on Fairview Road,east on El Bronco Lane. Kittitas Highway east,north on Fairview Road,east on El Bronco Lane. |
| High School | Buyer To Verify |
| City | Ellensburg |
| Entry Location | Main |
| Senior Community Y/N | No |
| High School District | Kittitas |
| MLS Area | 949 - Lower Kittitas County |
| Lot Size Units | Square Feet |
| Lot Size Square Feet | 103673 |
| Carport Y/N | No |
| Listing Terms | Cash,Conventional |
| Elementary School | Buyer To Verify |
| Land Lease Y/N | No |
| Tax Annual Amount | 6228.26 |
| Middle/Junior High School | Buyer To Verify |
| Property Condition | Very Good |
| Public Remarks | EVERYTHING YOU NEEDThe best of country living on 2.3 beautiful acres with room to relax,entertain,garden,and enjoy your hobbies and animals. A welcoming wraparound covered porch invites you into this |
| Virtual Tour | https://www.youtube.com/watch?v=28LQgydJcr8 |
| Structure Type | House |
| Building Area Units | Square Feet |
| Standard Status | Active |
| Water Company | Shared Well |
| Property Style | 10 - 1 Story |
| AFH | 27 |
| NWM_ShowMapLink | Yes |
Interior Features
| Interior Amenities | Bath Off Primary,Ceiling Fan(s),Dbl Pane/Storm Window,Dining Room,Fireplace,French Doors,Hot Tub/Spa,Jetted Tub,Vaulted Ceiling(s),Walk-In Closet(s),Water Heater |
|---|---|
| Basement | None |
| Flooring | Bamboo/Cork,Ceramic Tile,Engineered Hardwood,Laminate |
| Total Fireplaces | 1 |
| Fireplace Features | Gas |
| Air Conditioning Y/N | Yes |
| Heating Y/N | Yes |
| Fireplace Y/N | Yes |
| Total Bedrooms | 3 |
| Main Level Bedrooms | 3 |
| Total Baths | 2 |
| Bedrooms Possible | 3 |
| Water Heater Type | Electric |
| Water Heater Location | Garage |
| Fireplaces Main | 1 |
| Power Production Type | Electric,Propane |
| Baths Full Main | 2 |
| Bathrooms | 2 |
Exterior Features
| Exterior Amenities | Cement Planked,Stone,Wood,Wood Products |
|---|---|
| Vegetation | Garden Space,Pasture |
| Parking Features | Attached Garage,Detached Garage,Off Street,RV Parking |
| Lot Features | Dead End Street |
| Water Source | Shared Well |
| Total Parking | 6 |
| Inclusions | Dishwasher(s),Dryer(s),Garbage Disposal,Microwave(s),Refrigerator(s),Stove(s)/Range(s),Washer(s) |
| Foundation Details | Poured Concrete |
| Spa | Yes |
| Building Area Total | 2200 |
| Lot Size Acres | 2.38 |
| Waterfront Y/N | No |
| Covered Spaces | 6 |
| Irrigation Water Rights Y/N | Yes |
| Site Features | Barn,Deck,Fenced-Fully,Fenced-Partially,Hot Tub/Spa,Irrigation,Outbuildings,Patio,Propane,RV Parking,Shop,Sprinkler System,Stable |
Amenities
- Foreclosure
- Views
- Short Sale
- New Construction
- Adult 55+
- Lease To Own
- No HOA Fees
- Furnished
- Primary On Main
- Air Conditioning
- Seller Finance
- Green
- Fixer Upper
- Horse
- Golf
- Fireplace
- Deck
- Garage
- Basement
- Pool
Property vs Single Family Average in 98926
Price
Taxes
Year Built
Visits
In The Neighborhood
Views
Ellensburg
$ 460,000
- Type
- Single Family | Active
- Size
- 1,468 SqFt
- Rooms
- 4 Beds + 1.5 Baths
 Listed by: Windermere RE Cle Elum
Reduced
Ellensburg
$ 659,500
- Type
- Single Family | Active
- Size
- 2,273 SqFt
- Rooms
- 4 Beds + 2 Baths
Listed by: Coldwell Banker Bain

